
Views - New Construction - Primary on Main



























Address
6036 Macarthur Drive, Missoula, MT
Price
$ 1,499,000
Property Attributes
- MLS#30075810
- TypeSingle Family
- Listing Status Active
- CountyMissoula
- CityMissoula
- Zip59808
- Style
- Year Built2025
- Taxes$ 773
- Price$ 1,499,000
- Bedrooms4
- Full Bathrooms4
- Half Bathrooms1
- Sqr Footage3368
- Lot Size0.21 Acres
Data Source:
Montana Regional Multiple Listing Service, Inc
Property Description
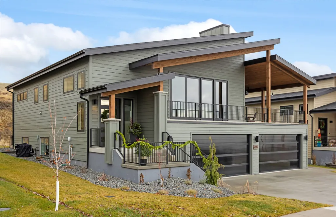
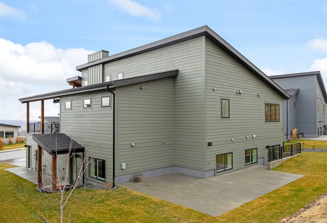
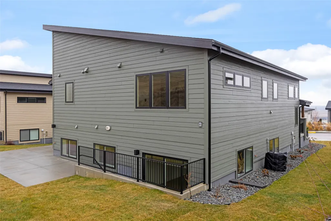
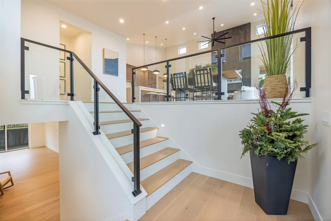
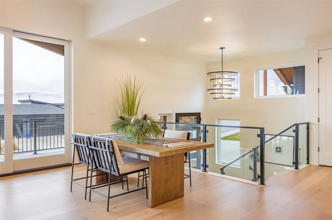
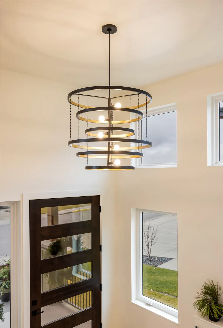
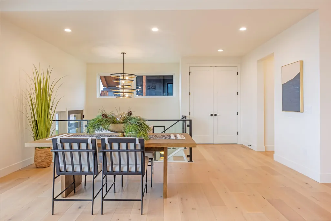
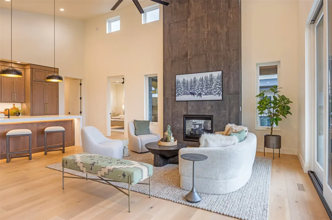
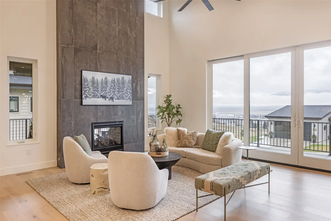
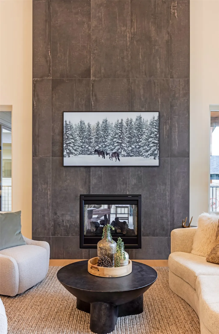
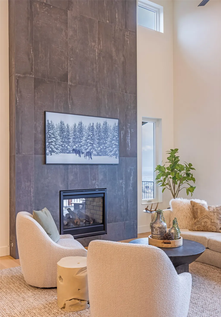
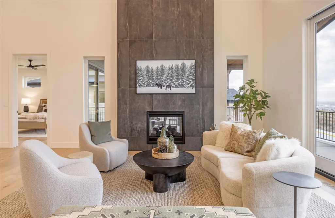
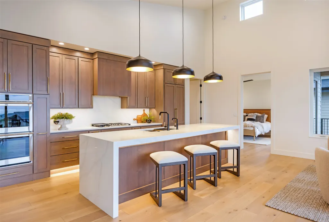
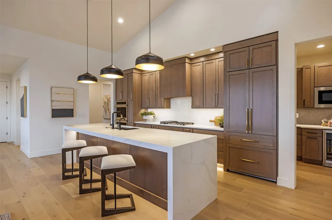
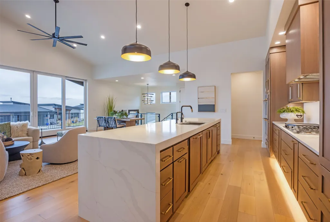
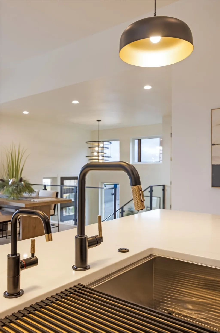
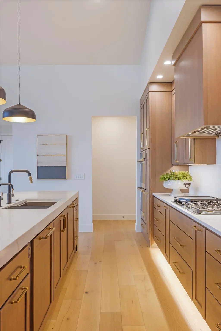
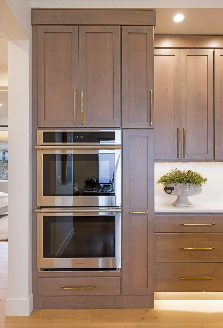
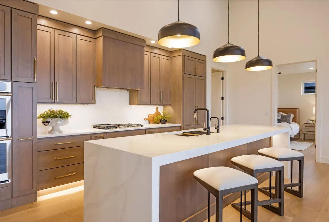
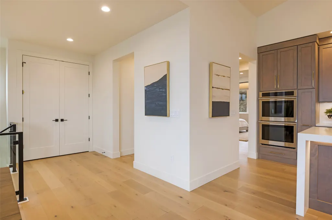
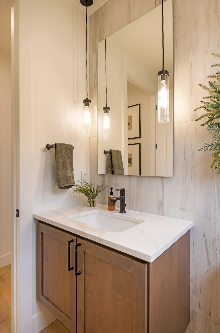
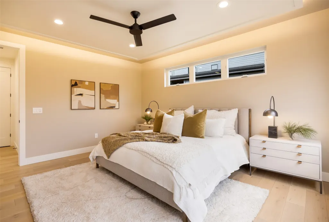
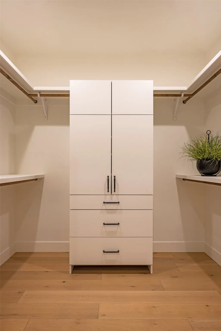
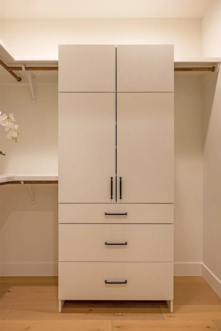
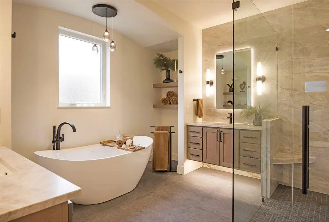
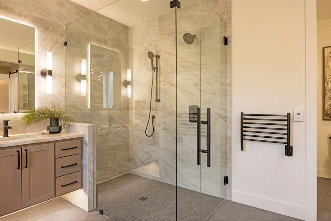
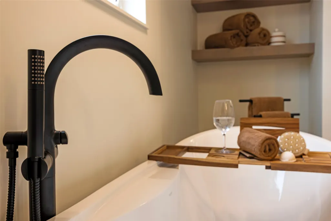
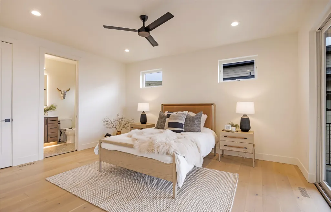
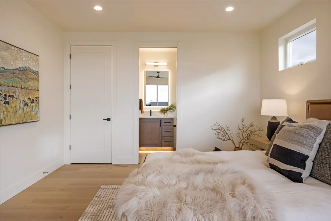
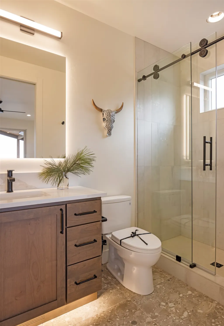
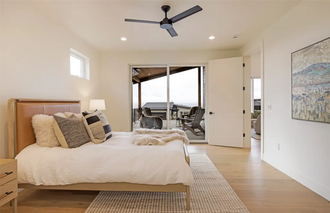
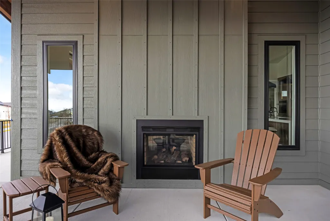
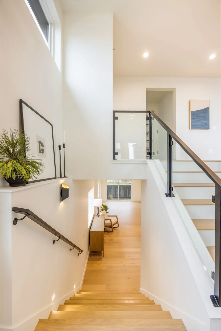
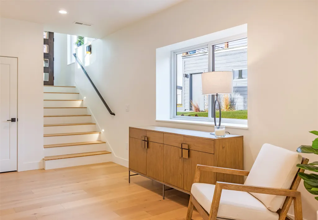
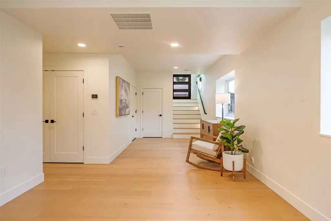
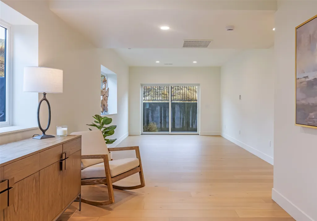
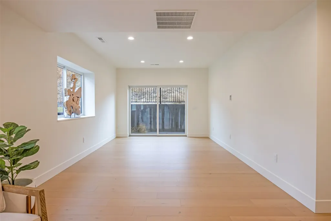
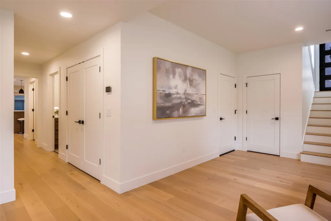
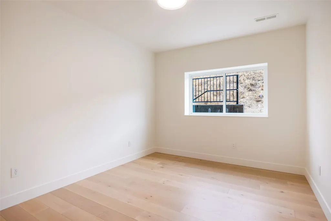
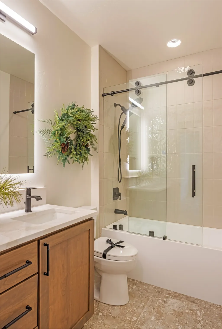
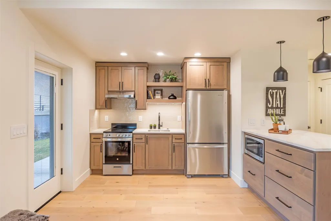
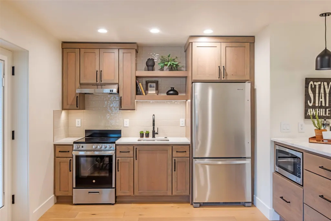
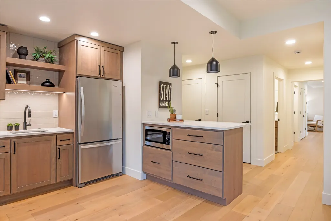
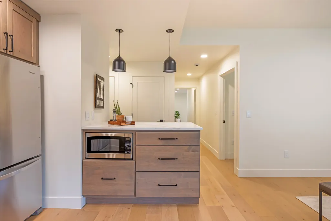
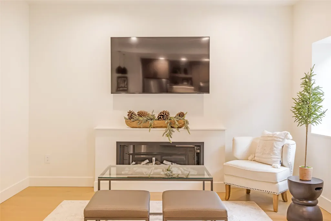
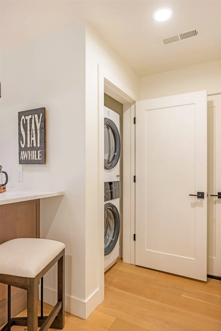
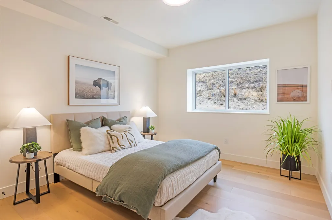
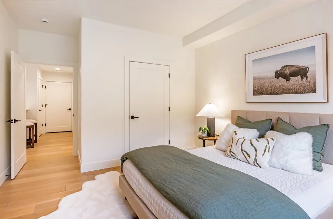
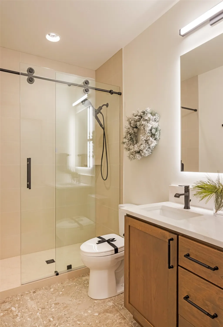
Multigenerational living. 3.99% owner financing. New construction. This spacious property includes a three-bedroom, three and a half-bath main residence and a private one-bedroom, one-bath mother-in-law suite with its own garage, ideal for multigenerational living or potential rental income. The home offers stunning panoramic views of the Missoula Valley, with open-concept living areas, a gourmet kitchen featuring a butler's pantry, heated tile floors, custom closets, and a spa-like primary suite with a soaking tub and walk-in shower. The association takes care of snow removal and lawn maintenance, allowing more time to enjoy the outdoor lifestyle, with new parks and trail systems. Located just 10 minutes from downtown Missoula, this home provides the perfect balance of luxury, convenience, and recreational opportunities. Don’t miss the chance to see this exceptional property - schedule your private tour today!
| Price History | |
|---|---|
| 9/5/2026 | Listed $1,499,000 |
General Features
| Sewer | Public Sewer |
|---|---|
| Heating | Forced Air,Radiant Floor,Zoned |
| Cooling | Central Air |
| Utilities | Cable Available,Electricity Connected,Natural Gas Connected,High Speed Internet Available,Phone Available |
| Appliances | Dryer,Dishwasher,Disposal,Microwave,Range,Refrigerator,Washer |
| Zoning | Residential |
| HOA Fee | 200 |
| Garage Spaces | 4 |
| Association Fee Includes | Maintenance Grounds,Snow Removal |
| Patio/Porch Features | Covered,Deck,Patio |
| Architectural Style | Modern |
| Security Features | Carbon Monoxide Detector(s),Smoke Detector(s) |
| Year Built | 2025 |
| View | City,Mountain(s),Valley |
| Property Subtype | Single Family Residence |
| Tax Year | 2025 |
| Community Features | Curbs,Playground,Park,Sidewalks |
| Assoc Fee Paid Per | Monthly |
| County | Missoula |
| New Construction | true |
| Property Type | Residential |
| Association Amenities | Landscaping,Park,Trail(s) |
| HOA | true |
| Attached Garage | true |
| Garage Y/N | true |
| Full Baths | 1 |
| Status | Active |
| Directions | Turn right onto S Russell St, following it toward W Broadway St. Use the left two lanes to turn left onto W Broadway St, continue on Broadway for 5.2 miles. Turn right onto Butler Creek Rd and drive 0.8 miles, then turn right onto Macarthur Dr. Your destination, 6036 Macarthur Dr, will be on the left after 0.5 miles. |
| ModificationTimestamp | 2026-09-21T20:09:26.730-00:00 |
| City | Missoula |
| Disclosures | Owner Is Listing Agent |
| Association Name | West Pointe Association |
| Senior Community Y/N | false |
| Zoning Description | East Butler Creek Foothills (6.05)/E. Butler Creek Foothills Districts, Modified (Area C - West Pointe) |
| Lot Size Units | Square Feet |
| Lot Size Square Feet | 9147 |
| Carport Y/N | false |
| Tax Annual Amount | 773 |
| Building Area Units | Square Feet |
| Living Area Units | Square Feet |
| Builder Name | Butler Creek Development |
| Standard Status | Active |
| Year Built Source | Builder |
| Virtual Tour | https://my.matterport.com/show/?m=XqgNXqghTva&mls=1 |
| Property Sub Type Additional | Single Family Residence |
| Expected Active Date | 2026-09-04 |
| PostalCity | MISSOULA |
| Legal Description | Lots 43A and 43B of West Pointe, Phase I, a platted subdivision in Missoula County, Montana, according to the official recorded plat thereof. 2nd Assr#: 0003875505 |
Interior Features
| Interior Amenities | Main Level Primary,Open Floorplan,Vaulted Ceiling(s),Walk-In Closet(s) |
|---|---|
| Basement | Daylight,Finished,Walk-Out Access |
| Total Fireplaces | 2 |
| Basement (Y/N) | true |
| Air Conditioning Y/N | true |
| Heating Y/N | true |
| Fireplace Y/N | true |
| Half Baths | 1 |
| 3/4 Baths | 3 |
| Laundry Features | Washer Hookup |
| Total Bedrooms | 4 |
| Below Grade Finished Area | 1432 |
| LivingAreaSource | Plans |
| Above Grade Finished Area Unit Type | Square Feet |
| Total Baths | 5 |
Exterior Features
| Parking Features | Garage,Garage Door Opener,Heated Garage |
|---|---|
| Water Source | Community/Coop |
| Lot Size Area | 9147 |
| Foundation Details | Poured |
| Building Area Total | 4018 |
| Lot Size Acres | 0.21 |
| Road Surface Type | Asphalt |
| Lot Size Source | Assessor |
| Waterfront Y/N | false |
| Irrigation Water Rights Y/N | false |
Amenities
- Foreclosure
- Views
- Short Sale
- New Construction
- Adult 55+
- Lease To Own
- No HOA Fees
- Furnished
- Primary On Main
- Air Conditioning
- Seller Finance
- Green
- Fixer Upper
- Horse
- Golf
- Fireplace
- Deck
- Garage
- Basement
- Pool
Property vs Single Family Average in 59808
Price
Taxes
Year Built
 All information is subject to change, is deemed reliable but is not guaranteed, and should be independently verified.The information being provided is for consumers' personal, non-commercial use and may not be used for any otherpurpose other than to identify prospective properties consumers may be interested in purchasing. Copyright ® 2026, Montana Regional Multiple Listing Service, Inc. (MRMLS) and FBS. All Rights Reserved.
 Big Sky Country MLS - Gallatin Association of REALTORS® All information deemed reliable but not guaranteed. All properties are subject to prior sale, change or withdrawal. Neither listing broker(s) or information provider(s) shall be responsible for any typographical errors, misinformation, misprints and shall be held totally harmless. Listing(s) information is provided for consumer's personal, non-commercial use and may not be used for any purpose other than to identify prospective properties
